

74 Sherrick AveHolbrook, MA 02343
Mortgage Calculator
Monthly Payment (Est.)
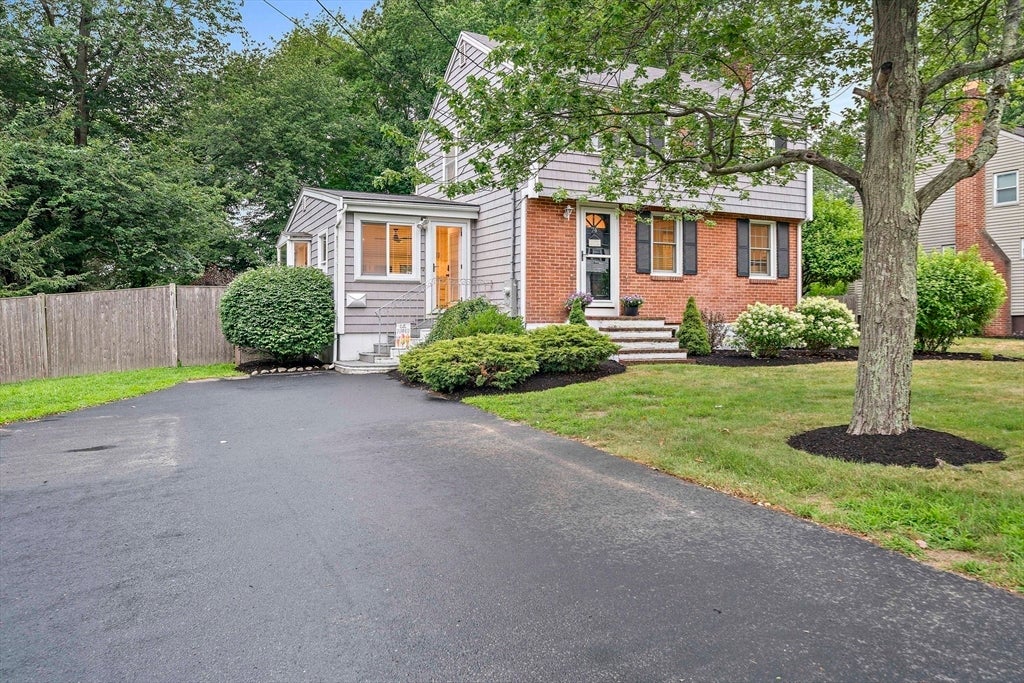
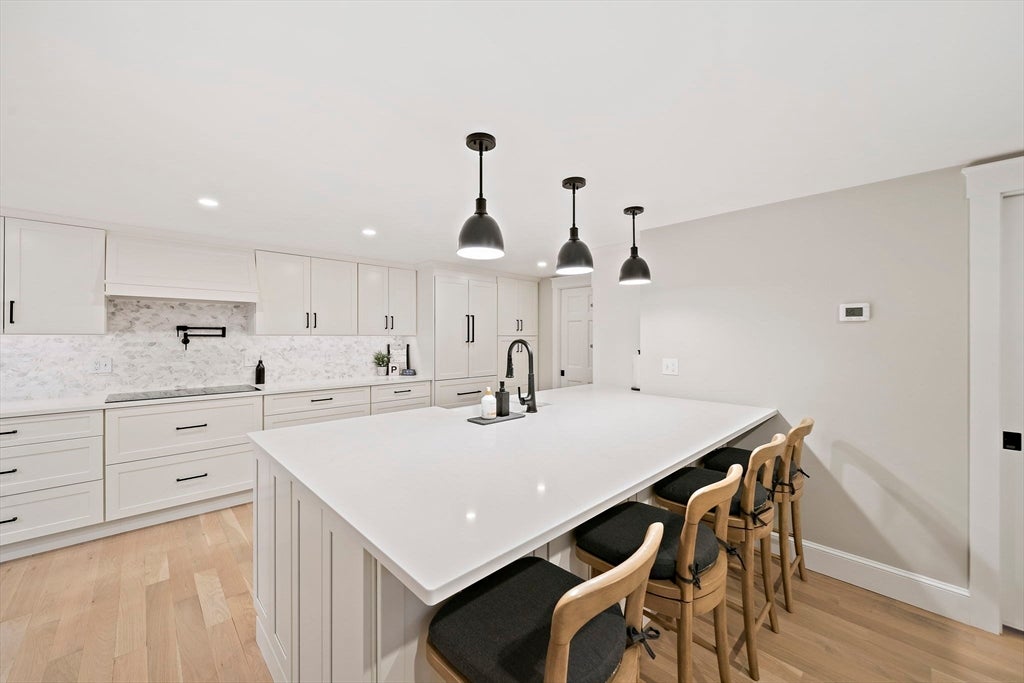
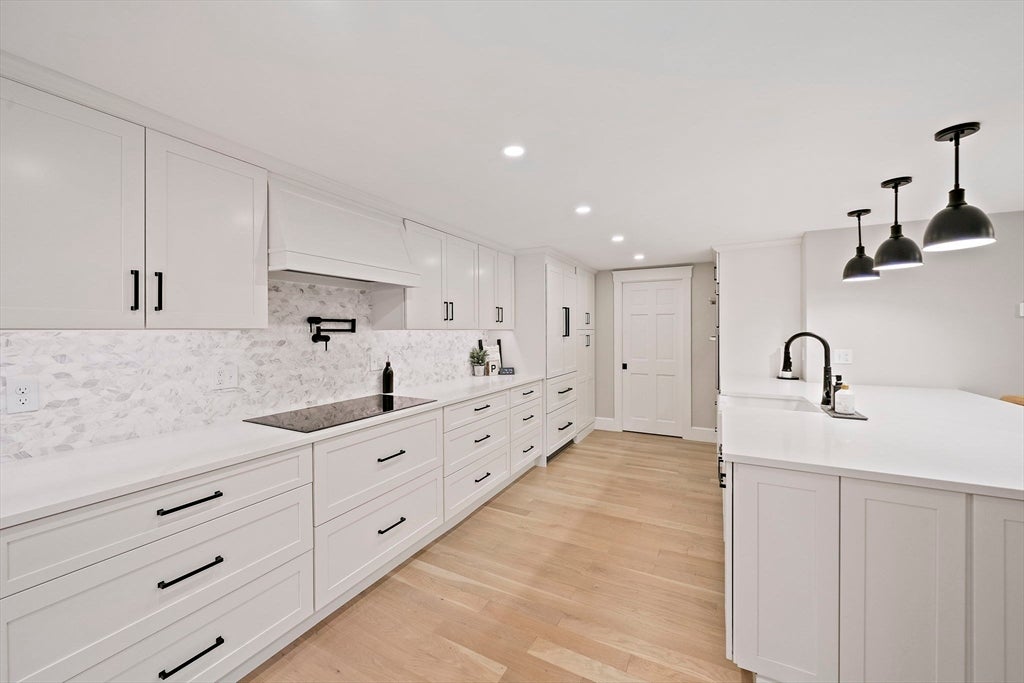
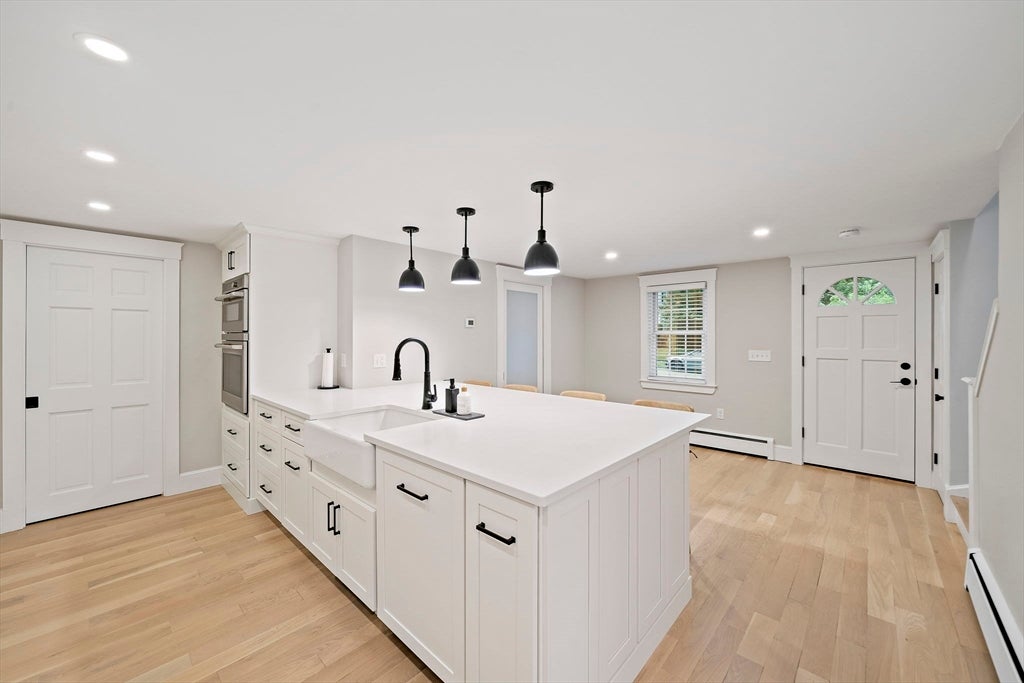
$3,193Welcome to 74 Sherrick Ave, a beautifully updated 4-bedroom, 2-full-bath Colonial in a quiet, established Holbrook neighborhood. Classic brick-front curb appeal, low-maintenance vinyl siding and mature, professionally landscaped grounds set the tone before you even step inside. The showstopper is a completely reimagined, designer-caliber kitchen completed in 2025 with quartz countertops, custom Fabuwood cabinetry, a full-height range hood, marble mosaic backsplash, farmhouse sink and pot filler, all finished with a premium appliance package including Liebherr, Café and Bosch. A generous island offers seating for four and anchors an open-concept living space with vaulted ceilings and skylights, creating a bright, airy setting ideal for entertaining. The main level also offers a full bath updated in 2025 alongside a flexible bedroom or home office, while three additional bedrooms and a second full bath are found upstairs. Beautifully refinished floors flow throughout the home for a fresh, cohesive feel. Additional 2025 updates include all-new 200-amp electrical service and a whole-house water filtration and softener system. Outside, enjoy a private, fully fenced backyard surrounded by mature trees, perfect for entertaining, play or simply relaxing in your own space. Conveniently located near Route 3. A wonderful opportunity to own a thoughtfully updated home in a great neighborhood setting. Schedule your showing today!
| 3 weeks ago | Listing updated with changes from the MLS® | |
| 3 weeks ago | Status changed to Pending | |
| a month ago | Listing first seen on site |

The property listing data and information, or the Images, set forth herein were provided to MLS Property Information Network, Inc. from third party sources, including sellers, lessors, landlords, and public records, and were compiled by MLS Property Information Network, Inc. The property listing data and information, and the Images, are for the personal, non-commercial use of consumers having a good faith interest in purchasing, leasing or renting listed properties of the type displayed to them and may not be used for any purpose other than to identify prospective properties which such consumers may have a good faith interest in purchasing, leasing or renting. MLS Property Information Network, Inc. and its subscribers disclaim any and all representations and warranties as to the accuracy of the property listing data and information, or as to the accuracy of any of the Images, set forth herein.
Last checked 2026-09-10 03:57 PM UTC